top of page
Where the Rooflines Meet
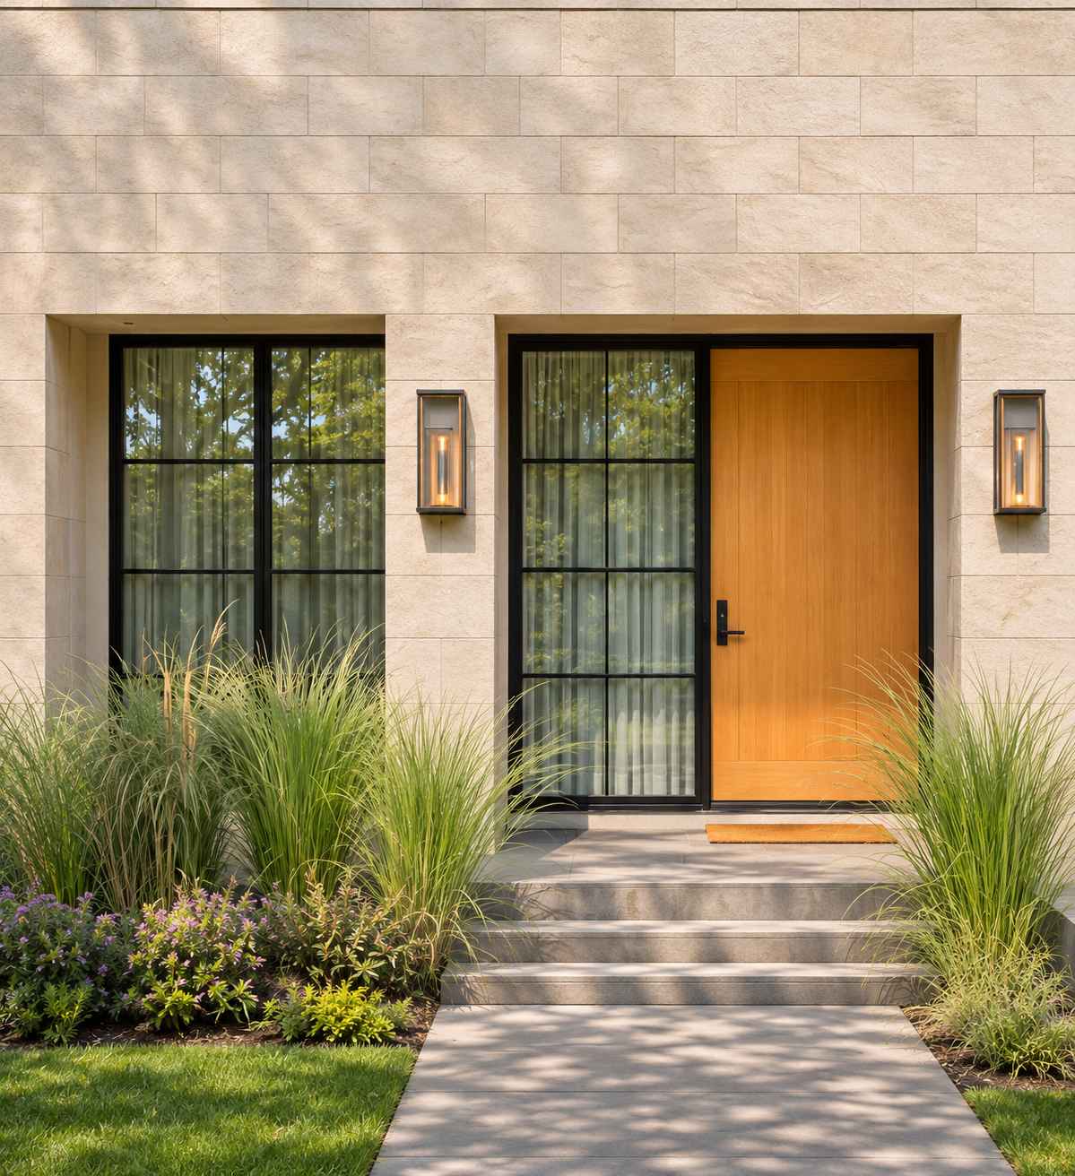
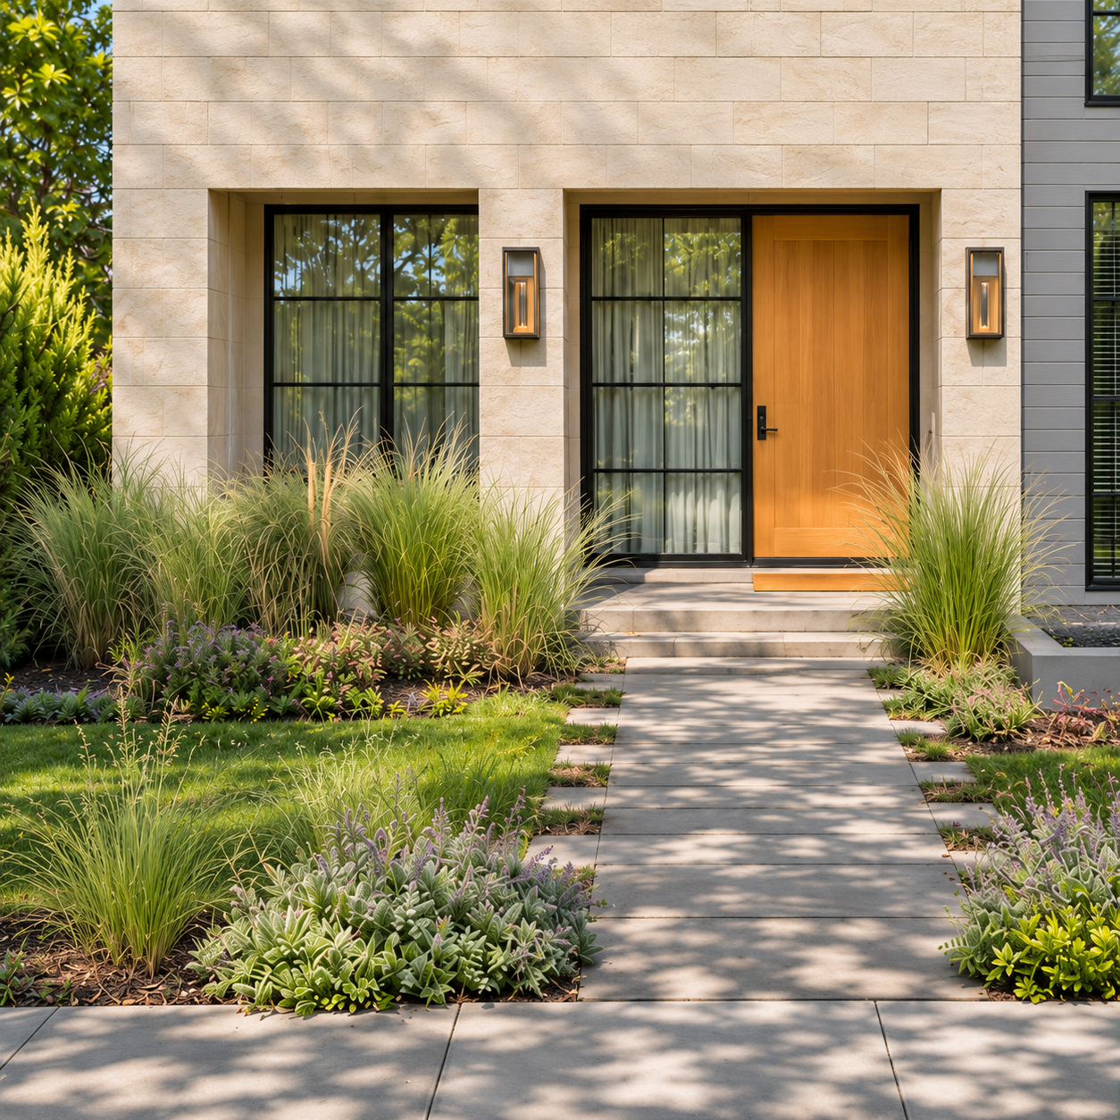
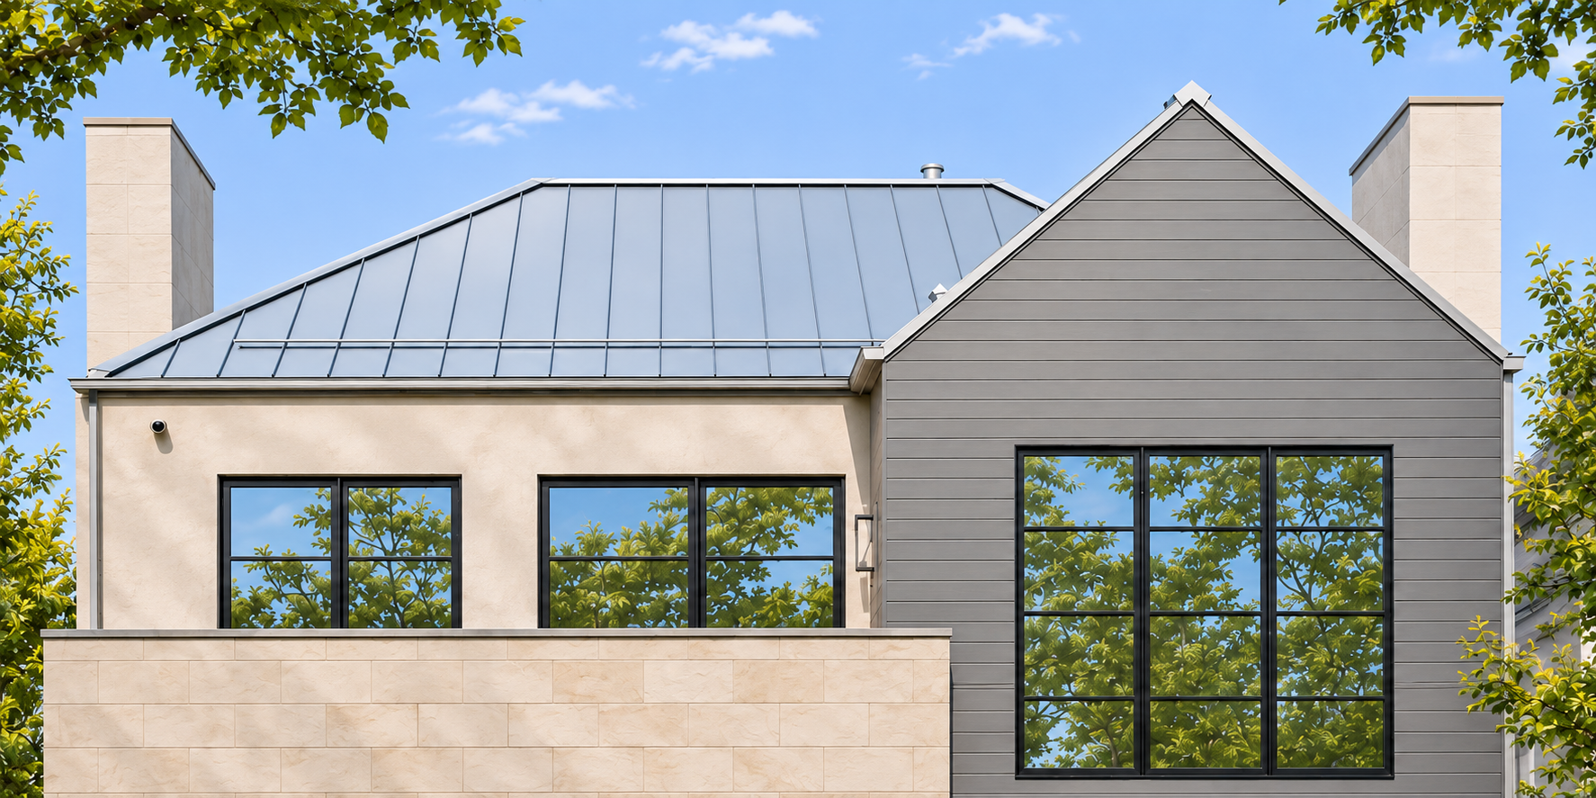
From a tree-lined sidewalk, the house reveals itself in layers. Pale stone frames a recessed wood entry, while a gray gable rises beside a standing-seam metal roof. The gable borrows a familiar shape from the neighborhood. Large, black-framed windows and crisp roof edges give that shape a more modern expression. Set back from the sidewalk, the entry is the first of several outdoor spaces that give the house its rhythm.
On the main level, the kitchen, dining, and living areas unfold around a quartz island. The stone folds down to the floor at either end, giving the island the solidity of a piece of furniture. Cabinetry and pantry storage line the working side of the kitchen, leaving the island open to the rest of the floor and to the conversations that gather around it.
The outdoor rooms take on a different character as the house rises. The primary suite’s balcony offers a place to step outside in private. One level up, a room with a wet bar opens onto a rooftop deck, where the view reaches over neighboring rooflines toward the city. At the front door, the neighborhood is close enough to hear. From the roof, there’s room to take it in.
Residential
Custom Residence

01
Where the Rooflines Meet


bottom of page