top of page
Porch Between The Trees
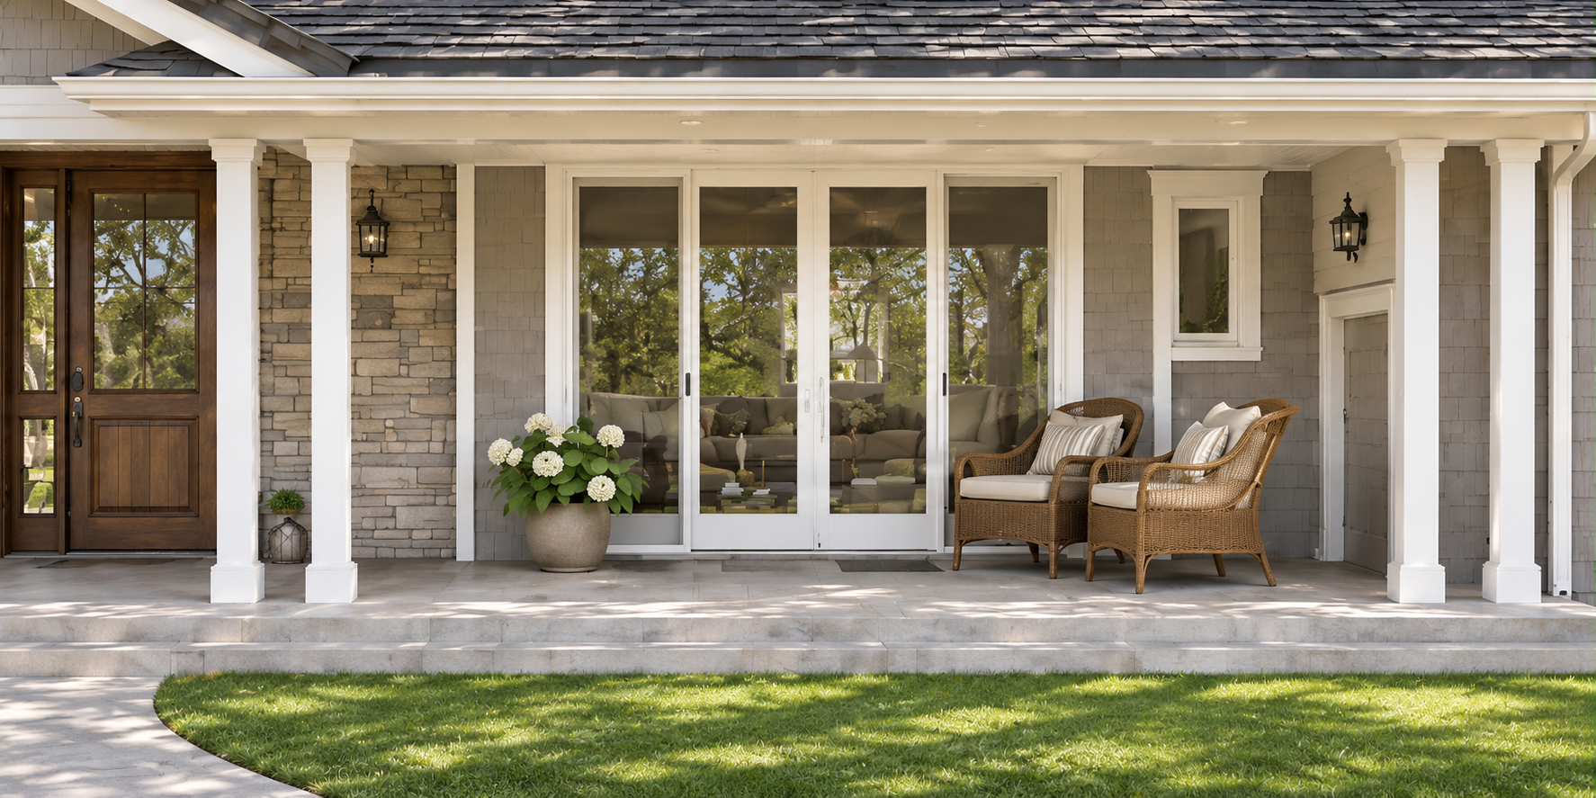
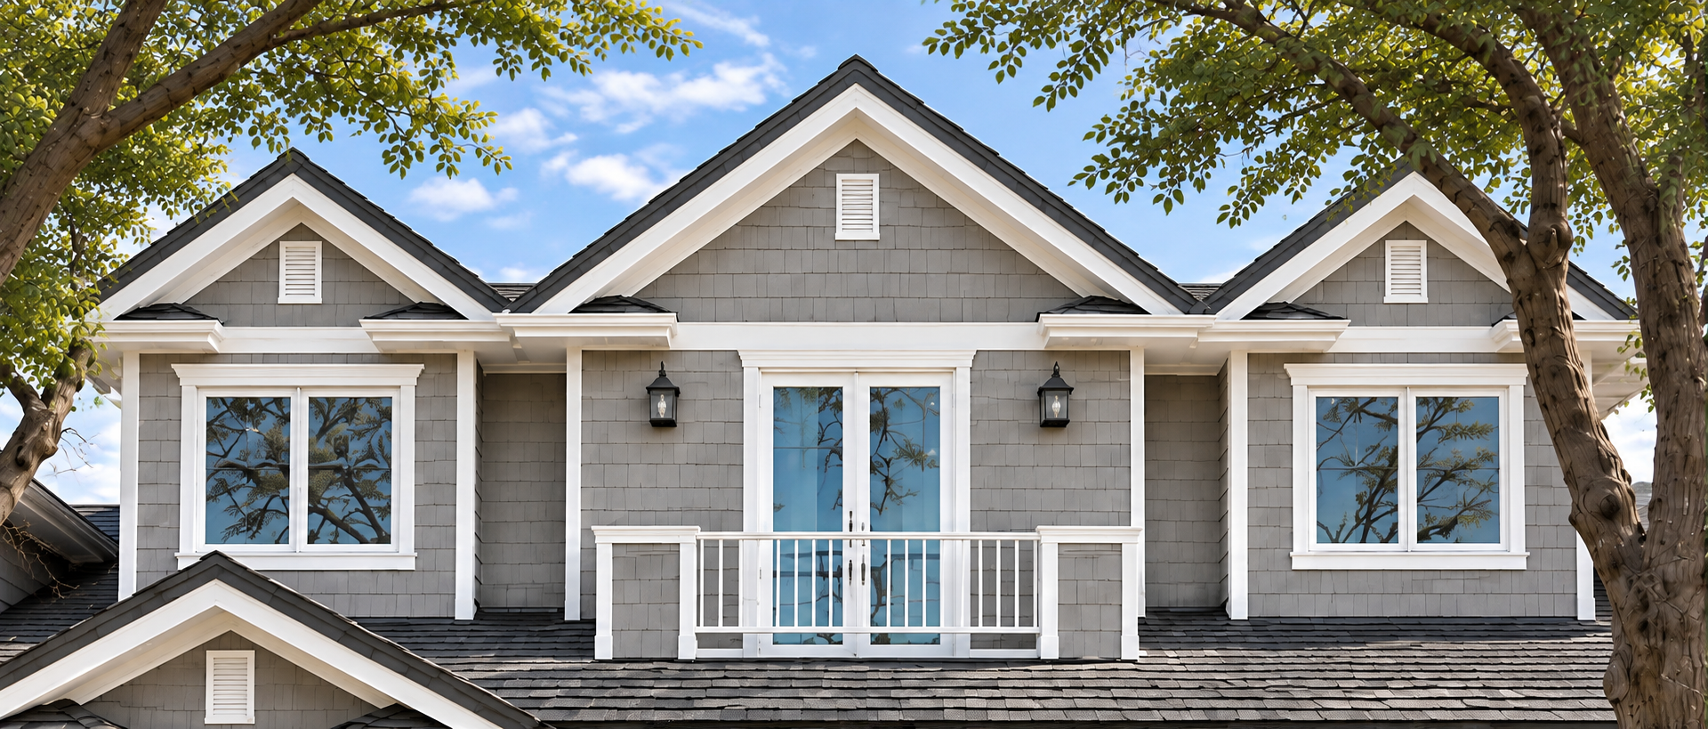
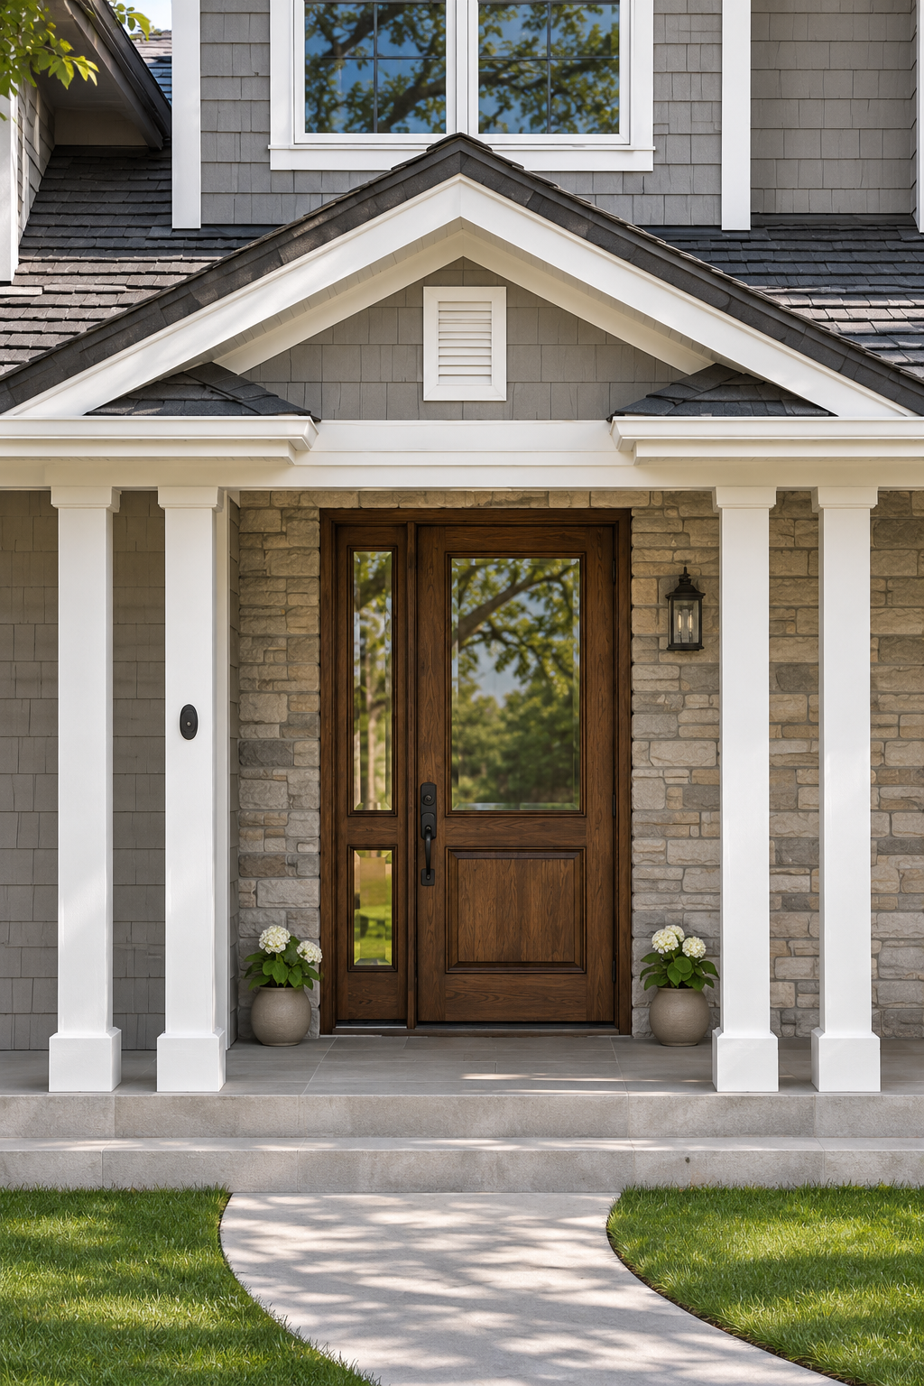
A curved walk passes between two mature trees before reaching the front porch. White columns mark out a series of bays beneath layered gables, giving the broad façade a rhythm that comes into focus on the approach. Inside, white oak laid in a herringbone pattern and custom millwork carry that attention to detail from room to room.
In the kitchen, a curved white oak island interrupts the straight lines of the inset cabinetry. Handmade zellige catches the light along the backsplash, and a new scullery gives food preparation and storage a room of their own. The adjoining family room opens up beneath a vaulted tongue-and-groove ceiling, with a stone fireplace anchoring one end. The new dining room and wine room add two more intimate spaces to the main floor.
Upstairs, doors concealed in the primary suite’s bookcases open to an adjoining room that can change use over time. In the bath, tumbled travertine, white oak, and handmade tile give the room its European character through texture. At the back of the house, a covered patio and fire pit extend the living spaces into the garden.
Project type
Custom Residence

01
Porch Between The Trees


bottom of page